Sonja Wood

BEDS3
BATHS3 full
SQUARE FEET2,493
MLS#3220566
STATUSActive
PROPERTY TYPEResidential - Single Family
Property Description
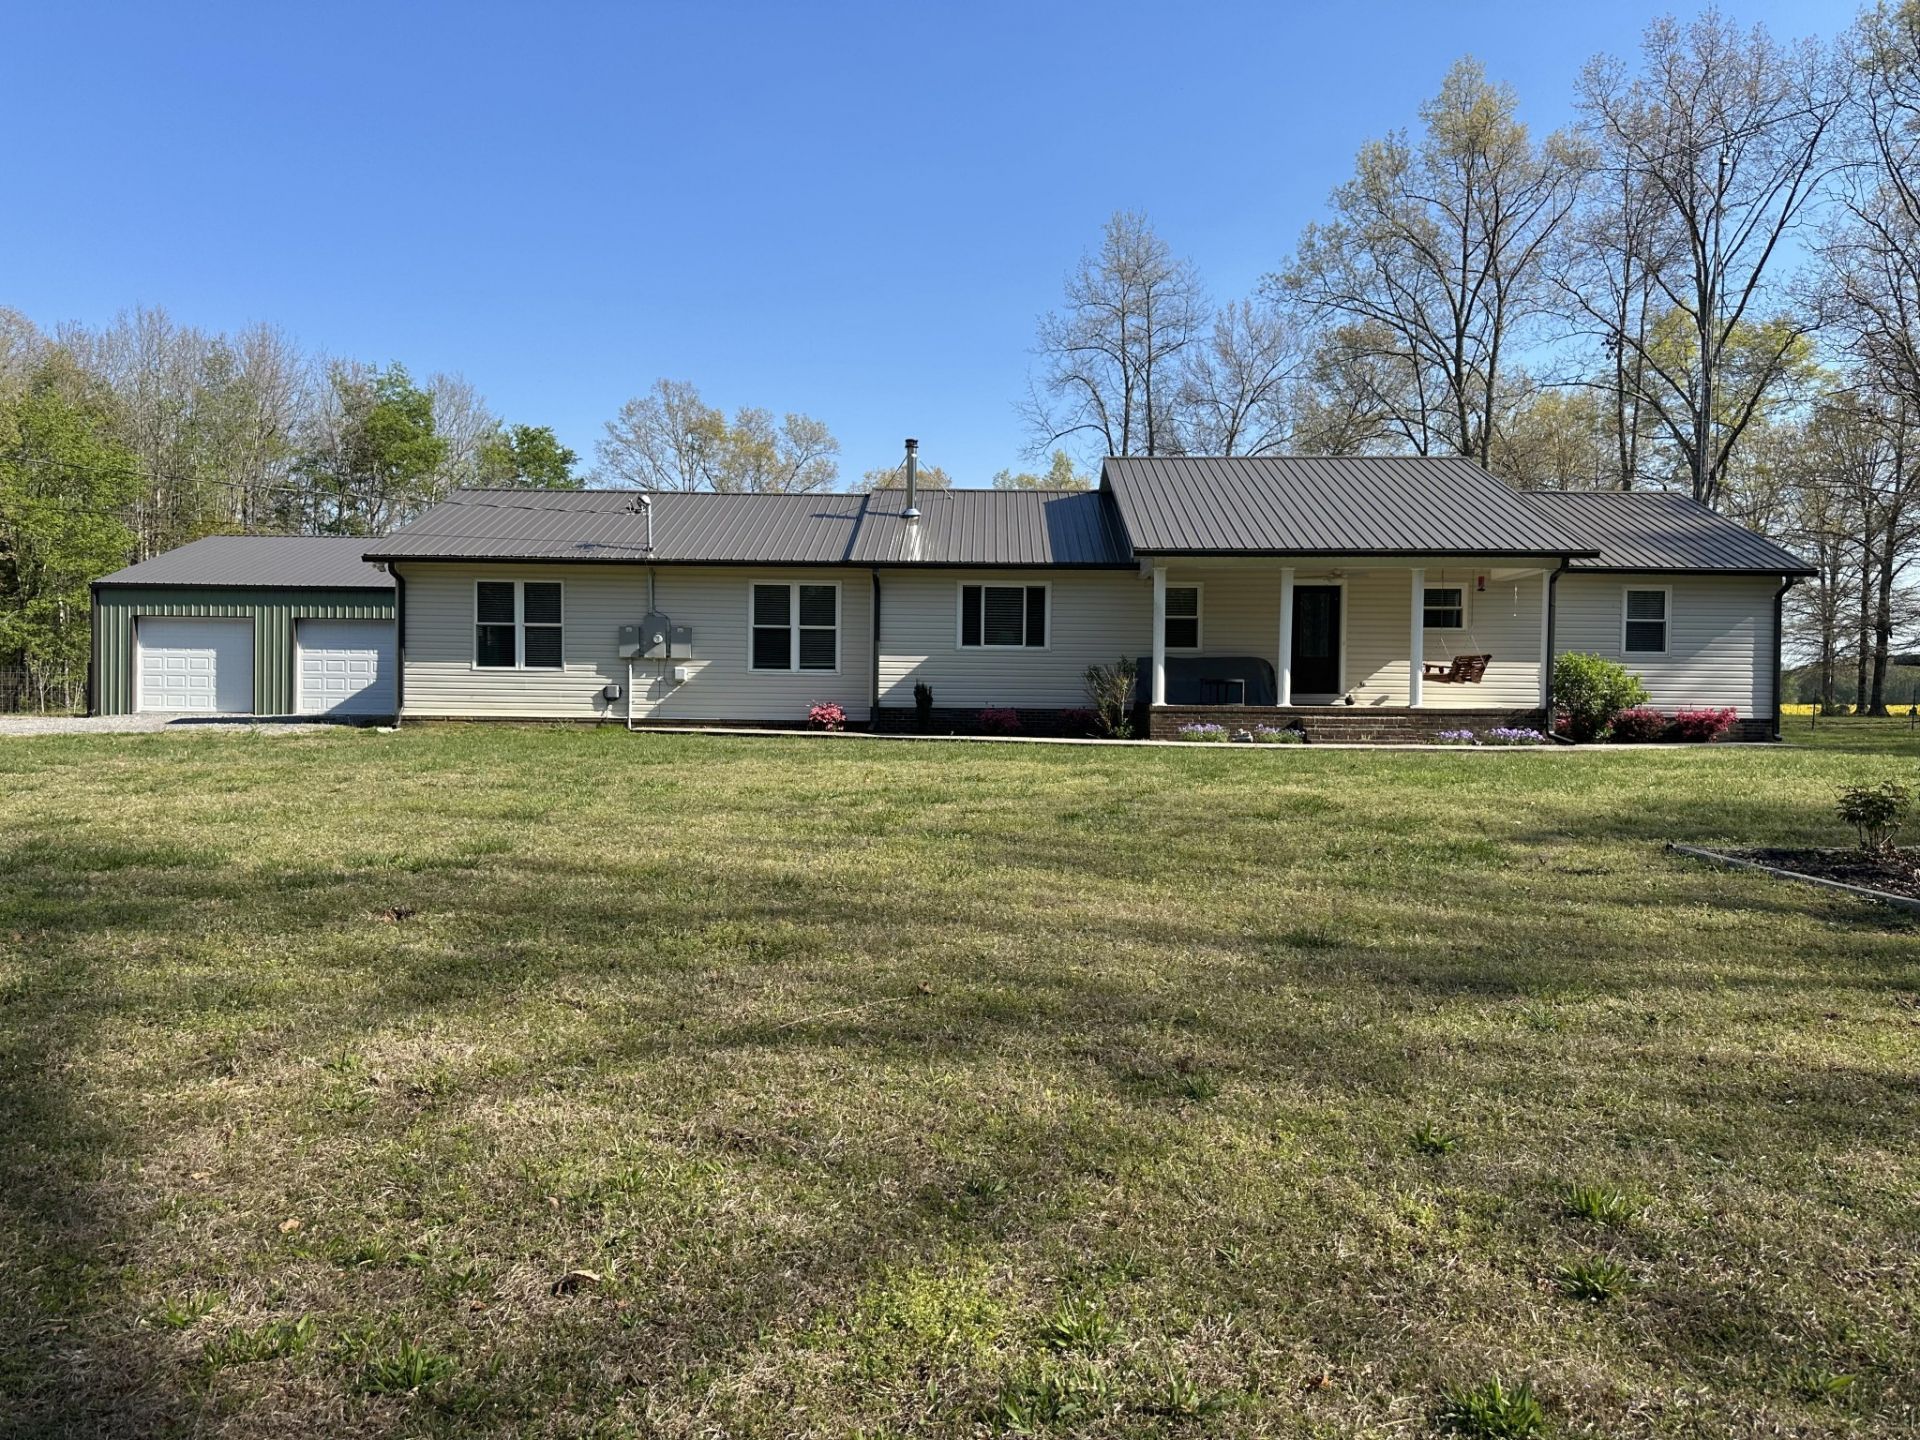
Enjoy country living on a dead-end road with a creek hosting a small waterfall running through the front yard. The house was renovated in 2024 with a new roof and siding placed during this time. A new A/C unit with new duct work was installed in 2025. A beautiful wood stove that can heat the whole house in winter was installed during the renovation. The house is currently on a well with a UV filter but a public water tap is established and just has to be plumbed to the house. The property has a newly built 2-car detached garage, a large shop 40x60 with a concrete floor, and a smaller shop approximately 20x30 with a concrete floor. There is also an old red barn that pre-dates the house that adds character to the property. There is a wet weather pond in the backyard and an established garden. Approximately, 13 acres are wooded with plenty of deer and other wildlife and a cleared area for a food plot in the wooded area. There is an outdoor area overlooking the creek/waterfall with a camp grill, eating area, and fire pit for outdoor gatherings. Features of the home include an open floor plan, a dog room with a doggie door that goes into the back yard, a whole house fan, 2 master suites with attached bathrooms and walk-in closets, and a large recreation/flex room that is great for hosting parties.
Property Features
Property Type: Residential - Single Family
Basement: None
Cooling: Central Air
Garage: 2
Heating: Central, Wood Stove, Wood
Lot Size: 18.53 Acres
Stories: 1.0
Taxes: $1,271
Year Built: 1989
Amenities
Ceiling Fan(s)
Open Floorplan
Pantry
Walk-In Closet(s)
Feature Descriptions
Appliances: Electric Oven, Dishwasher, Disposal, Water Purifier
Exterior: Vinyl Siding
Flooring: Vinyl
Parcel#: 040 00317 000
Parking: Detached
Parking Notes: Detached
Sewer: Septic Tank
Water: Well
Local Schools
High School: Coffee County Central High School
Middle School: Coffee County Middle School
Elementary School: Deerfield Elementary School
Listed By / Shown By
Listed By
Agency Name: Beycome Brokerage Realty, LLC
Agency Phone: 8046565007
Shown By
Agent Name: Sonja Wood
Agent Phone: (615) 818-8555
Agency Title: Crye-Leike Real Estate Services

Source: Nashville MLS
Estimate Your Payment
Estimated Payment
$ 1,991.32 per month $1,666.95 Principal & Interest $105.92 Property Tax $218.46 Homeowner's InsuranceChange Payment Information

Member Participants (and their affiliated licensees, if applicable) shall indicate on their websites that IDX information is provided exclusively for consumers’ personal non-commercial use, that it may not be used for any purpose other than to identify prospective properties consumers may be interested in purchasing, that the data is deemed reliable but is not guaranteed by MLS GRID, and that the use of the MLS GRID Data may be subject to an end user license agreement prescribed by the Member Participant’s applicable MLS if any and as amended from time to time. MLS GRID may, at its discretion, require use of other disclaimers as necessary to protect Member Participant, and/or their MLS from liability.
Based on information submitted to the MLS GRID. All data is obtained from various sources and may not have been verified by broker or MLS GRID. Supplied Open House Information is subject to change without notice. All information should be independently reviewed and verified for accuracy. Properties may or may not be listed by the office/agent presenting the information.
Privacy Policy / DMCA Notice / ADA Accessibility


This site is hosted, designed and copyright
© 1994 - 2026 by
Delta Media Group, Inc. -- Patent Pending --
924 C Anderson Rd | MLS# 3220566
This single family home located at 924 C Anderson Rd, Manchester, TN 37355 is currently listed for sale with an asking price of $749,000. This property was built in 1989 and has 3 bedrooms and 3 full baths with 2493 sq. ft. Search Manchester real estate on sonjawood.crye-leike.com today.